
Address
1116 Chestnut Hill Drive, Lynchburg, VA
Price
$ 257,500
Property Attributes
- MLS#369072
- TypeSingle Family
- Listing Status Active
- CountyLYNCHBURG
- CityLynchburg
- AreaLynchburg
- NeighborhoodChestnut Hill - West
- Zip24502
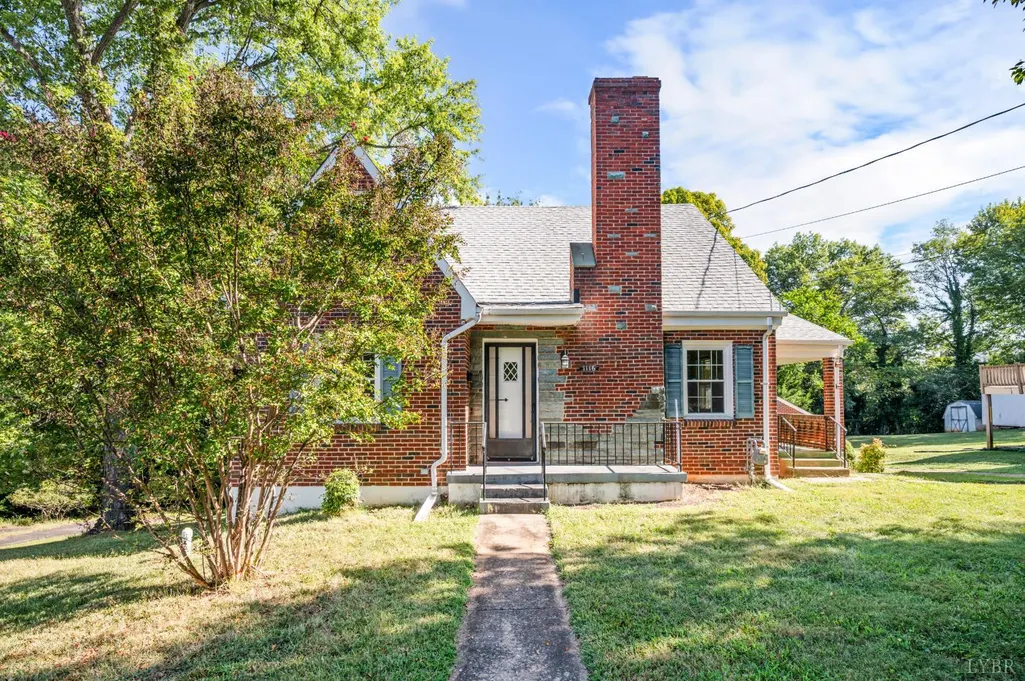
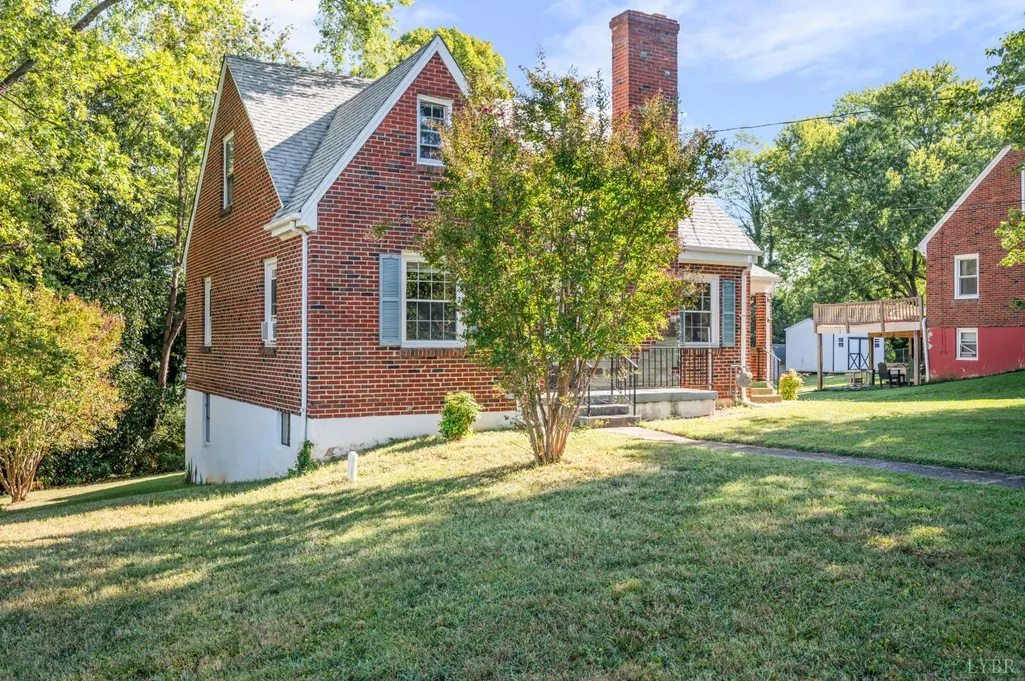
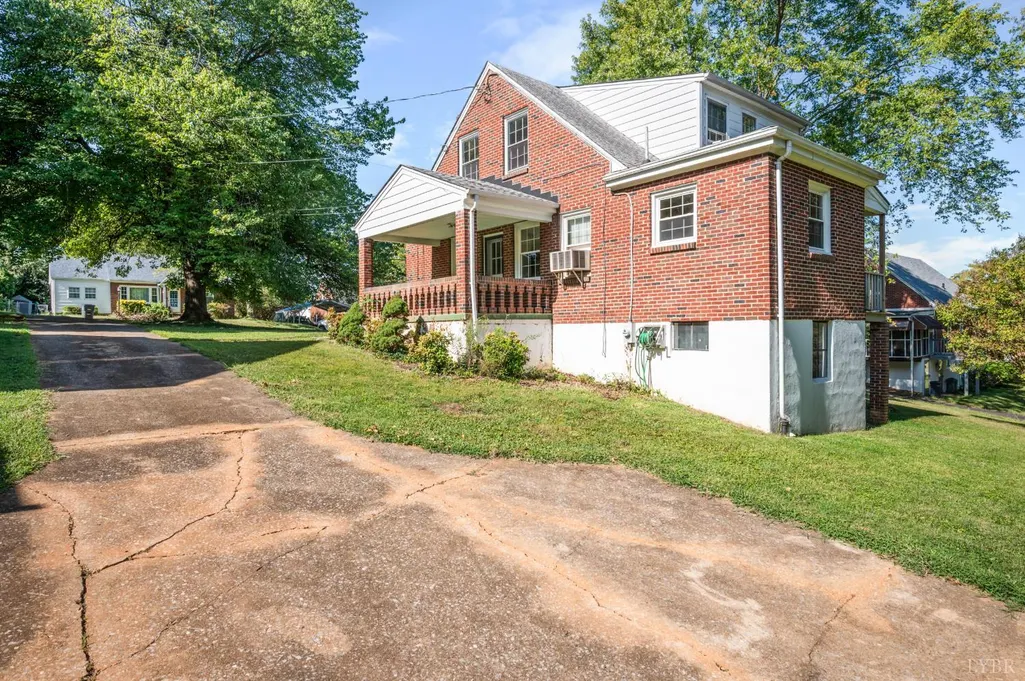
- StyleStory and a half,Tudor
- Year Built1951
- Taxes$ 2100
- Price$ 257,500
- Bedrooms4
- Full Bathrooms2
- Half Bathrooms0
- Sqr Footage1820
- Lot Size0.4096 Acres
Data Source:
Lynchburg MLS (LMLS)
Property Description
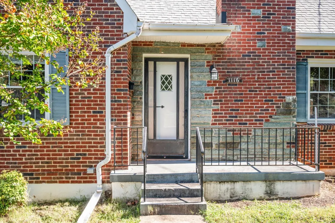
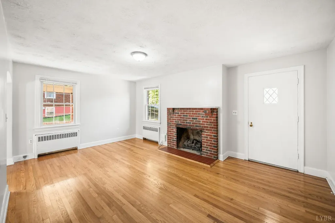
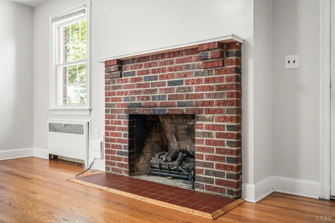
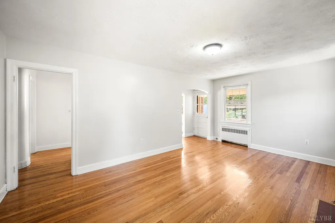
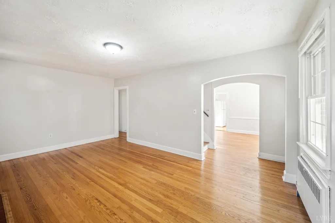
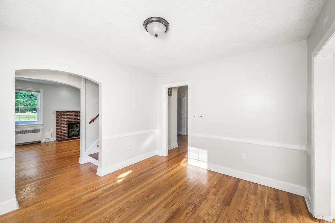
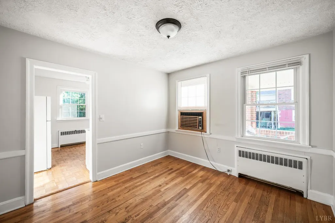
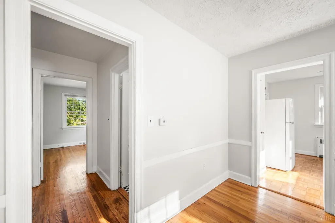
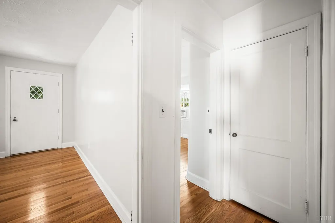
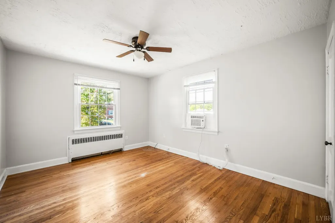
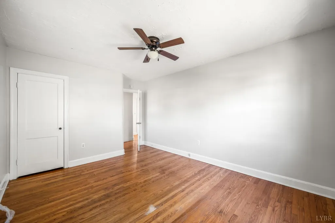
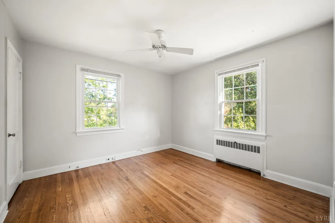
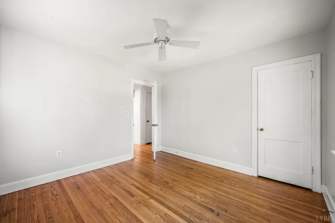
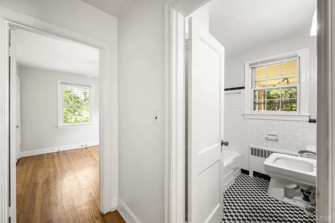
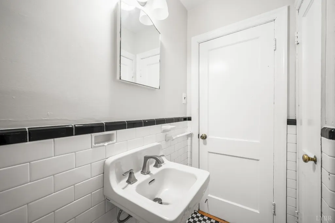
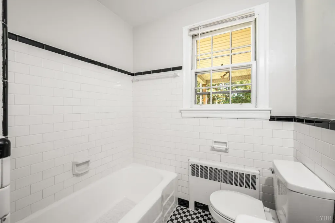
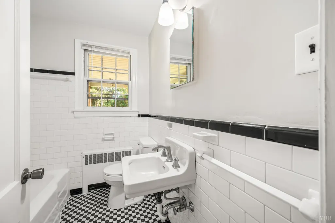
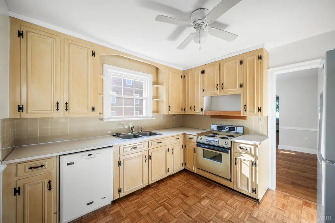
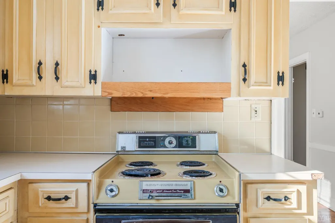
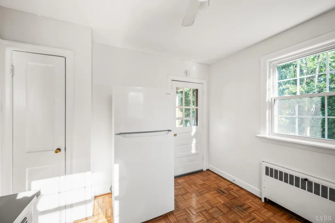
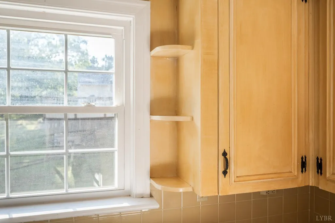
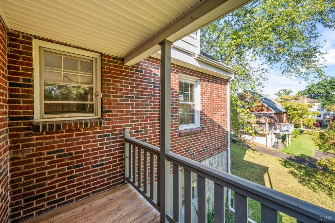
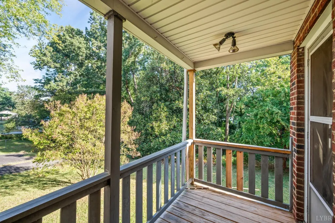
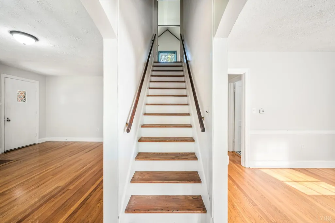
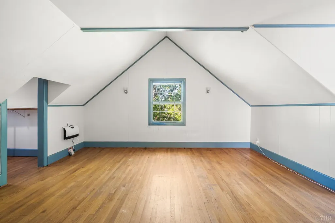
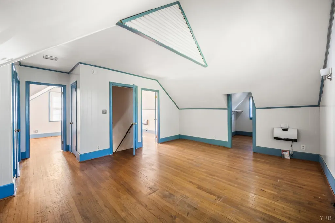
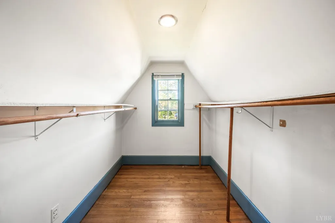
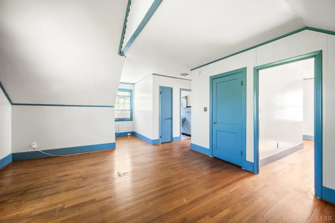
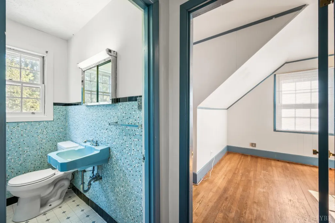
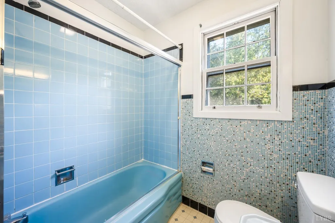
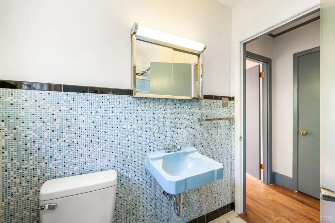
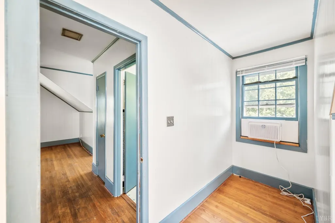
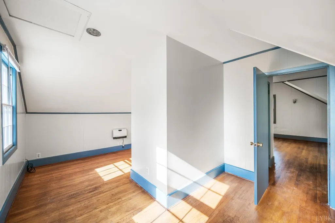
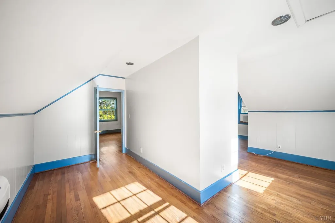
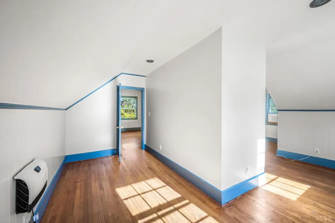
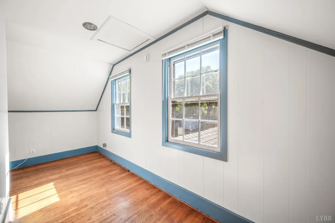
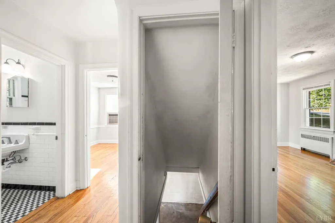
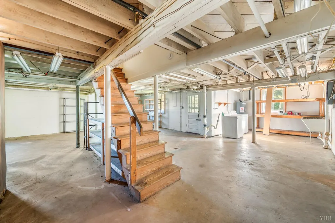
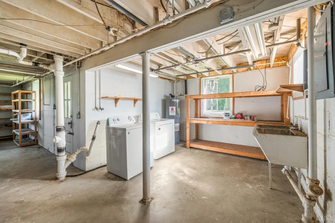
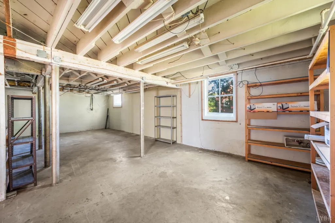
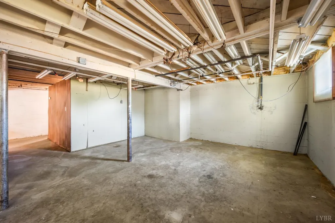
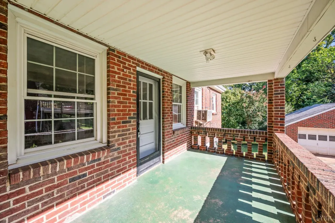
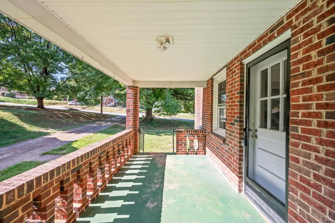
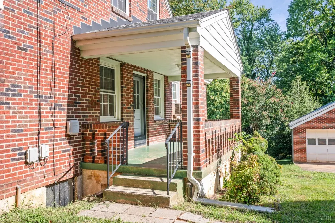
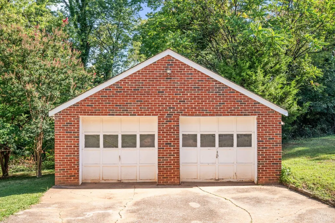
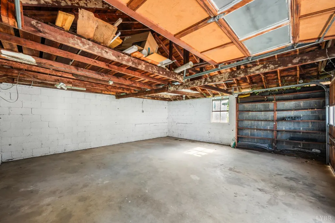
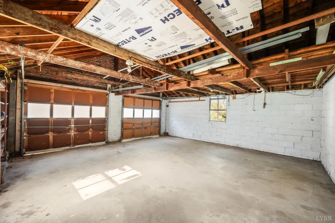
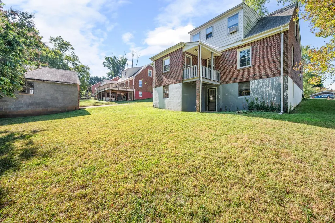
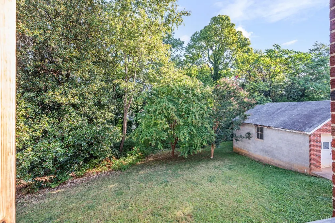
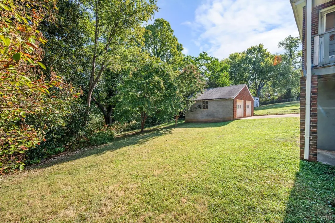
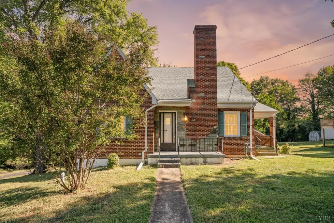
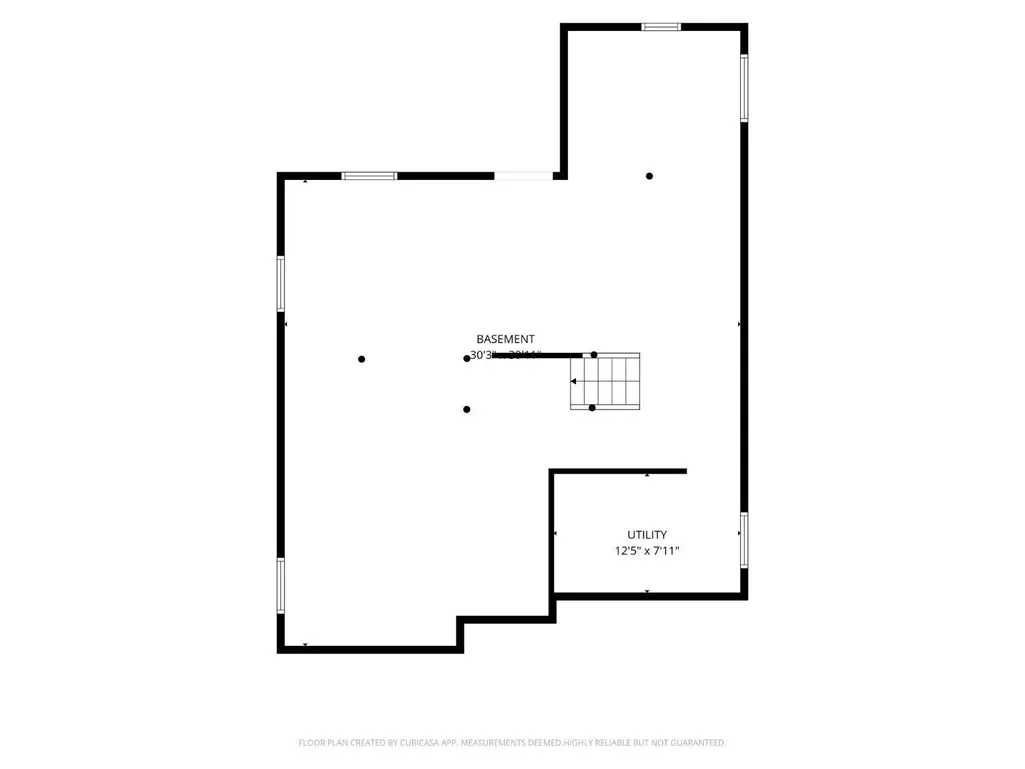
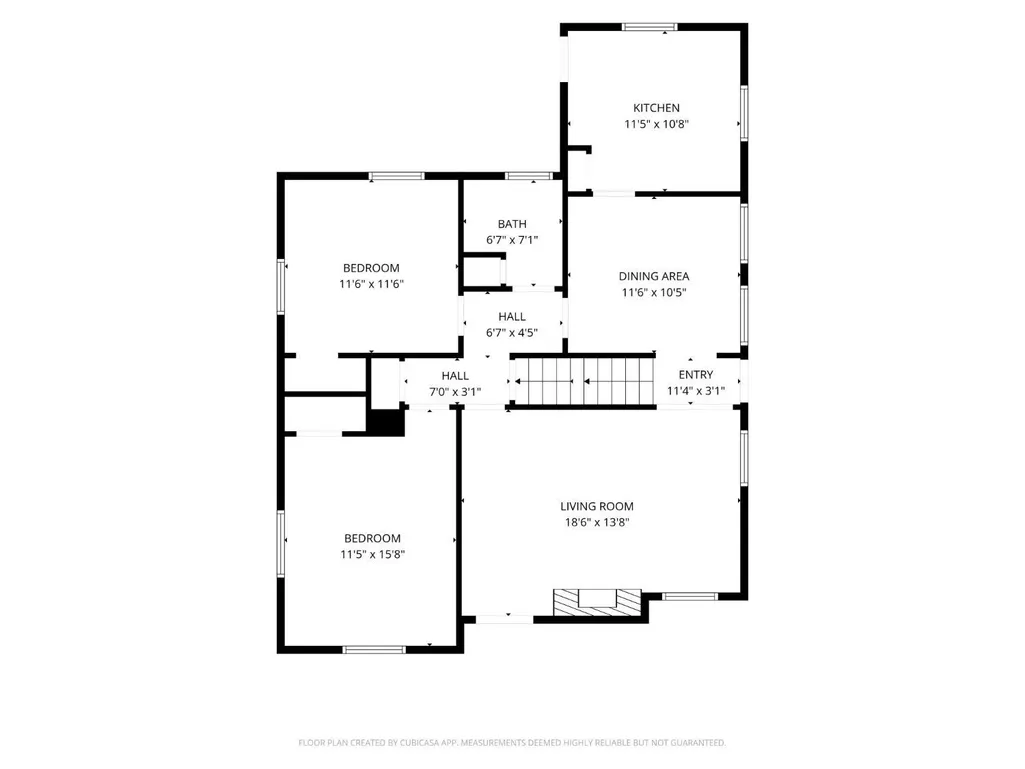
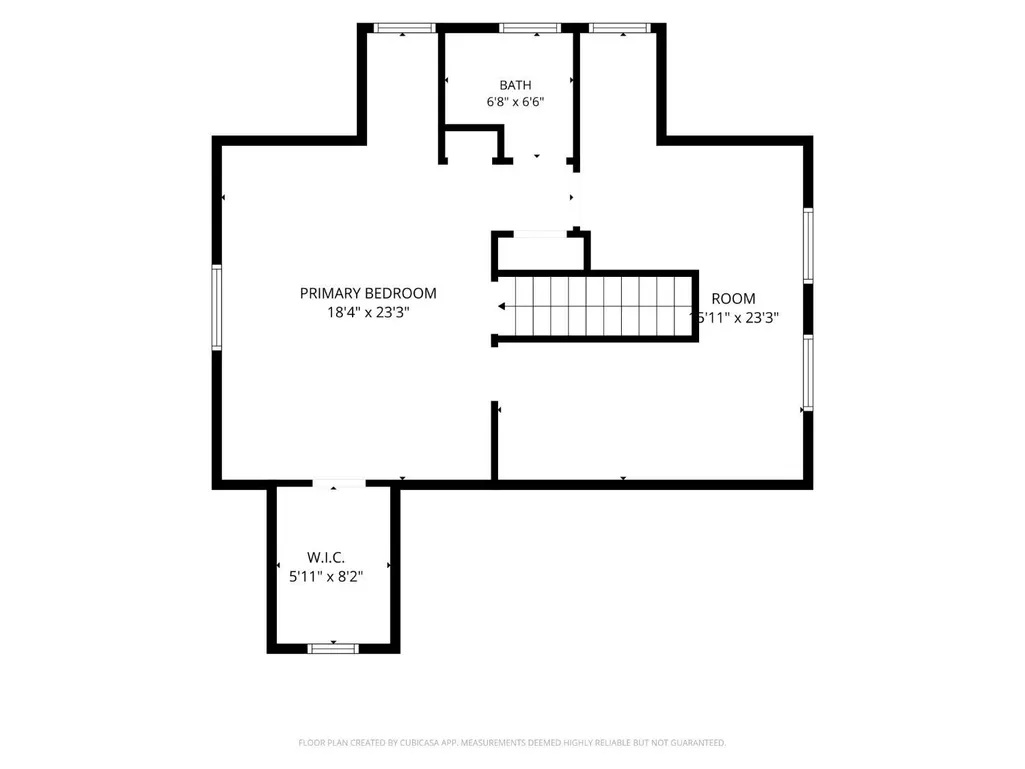
1116 Chestnut Hill Drive! This charming 4-bedroom, 2-bathroom brick home with Tudor features offers the perfect blend of classic character and everyday convenience in Lynchburg's highly desirable Fort Hill neighborhood. Spanning over 1800 square feet, over a story and a half, the thoughtfully laid out floor plan provides plenty of room to live and grow. You will love the bright living spaces, comfortable bedrooms, and the incredible bonus of a full-sized basementperfect for hobbies and storage needs. Step outside to enjoy a spacious, open yard and the convenience of a detached 2-car garage.
| Price History | |
|---|---|
| 9/10/2026 | Listed $257,500 |
General Features
| Living Area | 1820.00 |
|---|---|
| Sewer | City |
| Heating | Hot Water-Gas |
| Cooling | Window Unit(s) |
| Roof | Shingle |
| Appliances | Dishwasher,Dryer,Range-Elec,Refrigerator,Washer |
| Zoning | R-2 |
| HOA Fee | 0.00 |
| Architectural Style | Story and a half,Tudor |
| Year Built | 1951 |
| Property Subtype | Single Family Residence |
| County | Lynchburg |
| Property Type | Residential |
| Subdivision Name | Chestnut Hill - West |
| Full Baths | 2 |
| Close Price | 0.00 |
| Status | Active |
| Directions | Fort Ave to Chestnut Hill Dr,home on the right; look for signage. Westview Dr to Chestnut Hill Dr,home on the left; look for signage. |
| City | Lynchburg |
| High School District | Lynchburg |
| MLS Area | Lynchburg |
| Lot Size Units | Acres |
| Lot Size Square Feet | 17842.00 |
| Virtual Tour | https://view.spiro.media/order/375f69a9-4dc5-45bf-1f0c-08df08ff5f67?version=18_145&branding=false |
| Availability Date | 1800-01-01 |
| Lease Type | Net |
| Legal Description | CHESTNUT HILL,BLK 4,LOT 10 & 11 |
Interior Features
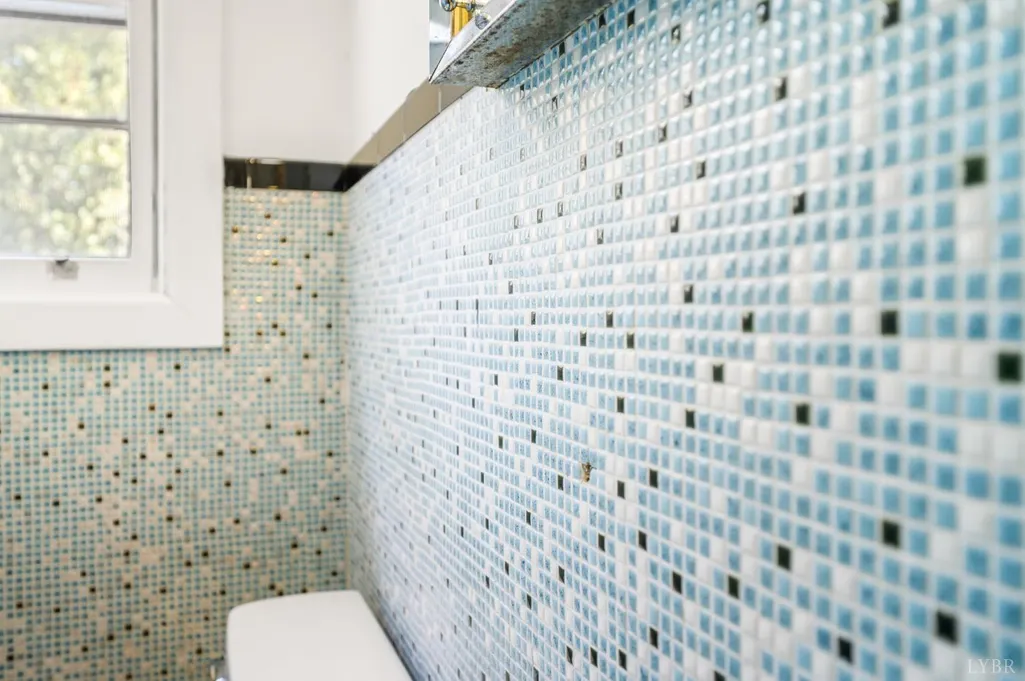
| Interior Amenities | Cable Available,Cable Connections,Ceiling Fan(s),Main Level Bedroom,Tile Bath(s) |
|---|---|
| Basement | Exterior Entrance,Full,Interior Entrance,Poured Concrete,Walkout |
| Flooring | Hardwood |
| Above Grade Finished Area | 1820.00 |
| Total Bedrooms | 4 |
Exterior Features
| Exterior Amenities | Balcony,Gas Line,Off-Street Parking,Porch,Front Porch,Side Porch,Concrete Drive,Storm Doors,Insulated Glass |
|---|---|
| Water Source | City |
| Lot Size Acres | 0.4096 |
| Lot Size Source | (Public Records) |
Amenities
- Foreclosure
- Views
- Short Sale
- New Construction
- Adult 55+
- Lease To Own
- No HOA Fees
- Furnished
- Primary On Main
- Air Conditioning
- Seller Finance
- Green
- Fixer Upper
- Horse
- Golf
- Fireplace
- Deck
- Garage
- Basement
- Pool
Property vs Single Family Average in 24502
Price
Taxes
Year Built
 Charlottesville Area Association of REALTORS® All information deemed reliable but not guaranteed. All properties are subject to prior sale, change or withdrawal. Neither listing broker(s) or information provider(s) shall be responsible for any typographical errors, misinformation, misprints and shall be held totally harmless. Listing(s) information is provided for consumer's personal, non-commercial use and may not be used for any purpose other than to identify prospective properties consumers
 Lynchburg MLS All information deemed reliable but not guaranteed. All properties are subject to prior sale, change or withdrawal. Neither listing broker(s) or information provider(s) shall be responsible for any typographical errors, misinformation, misprints and shall be held totally harmless. Listing(s) information is provided for consumer's personal, non-commercial use and may not be used for any purpose other than to identify prospective properties consumers may be interested in purchasing. The
