
Price Reduction
Address
105 Bethel Park Drive, Lynchburg, VA
Price
$ 749,900
Property Attributes
- MLS#368569
- TypeSingle Family
- Listing Status Active
- CountyLYNCHBURG
- CityLynchburg
- AreaLynchburg
- Neighborhood513 Bethel Park
- Zip24503
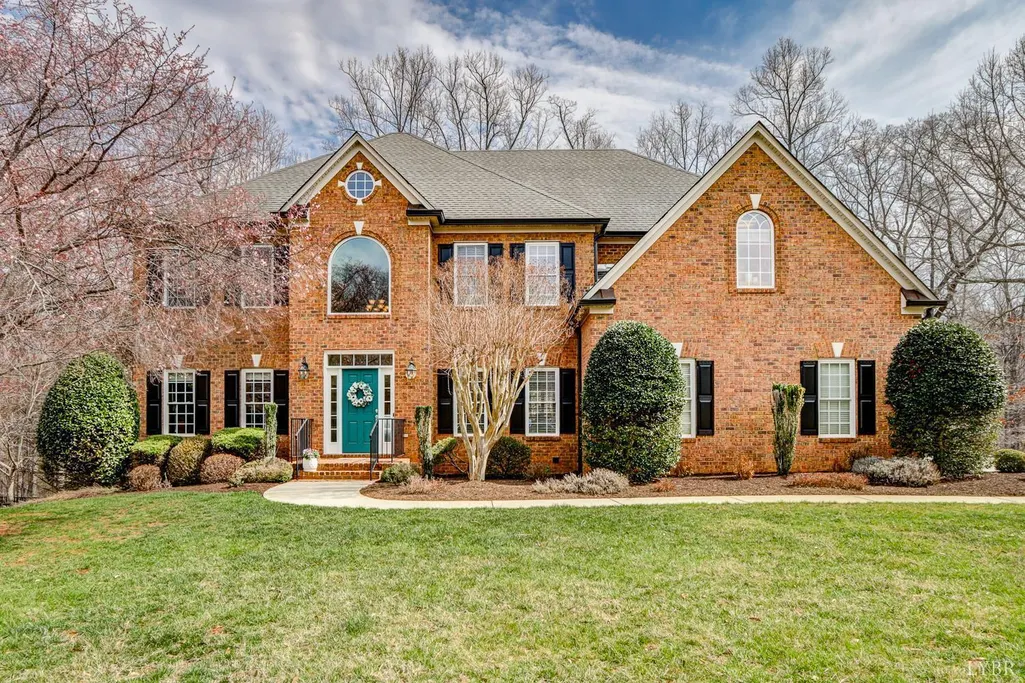
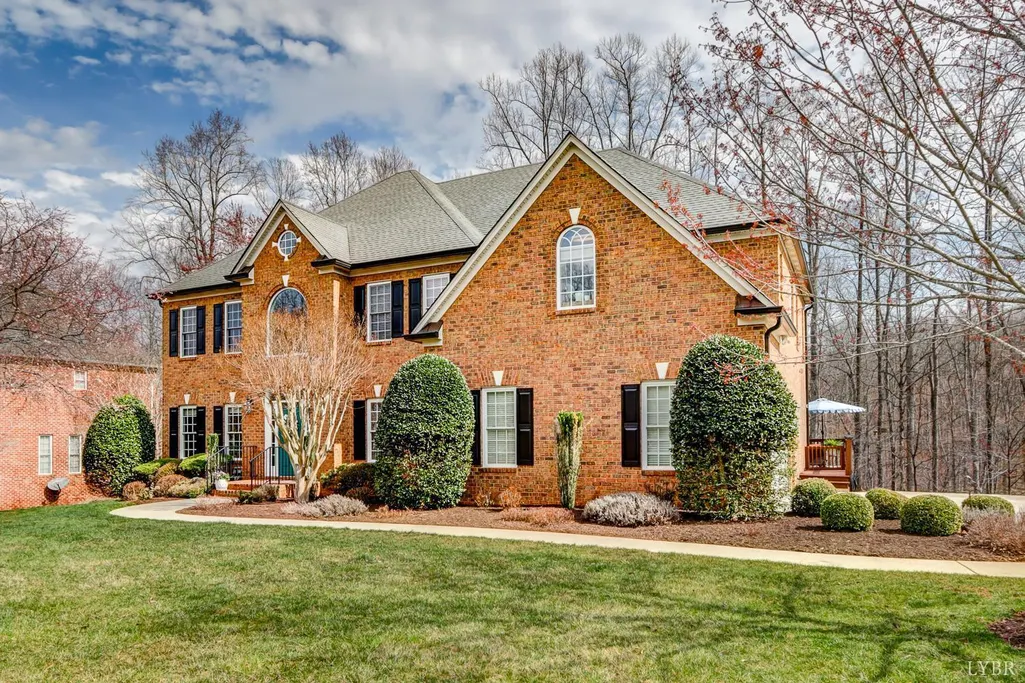
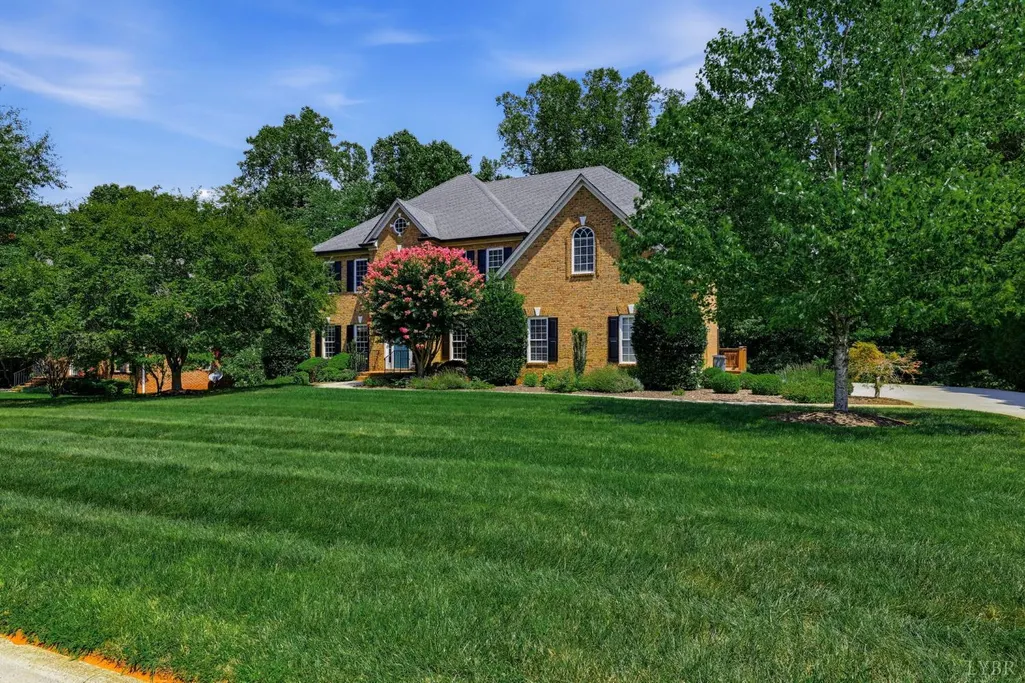
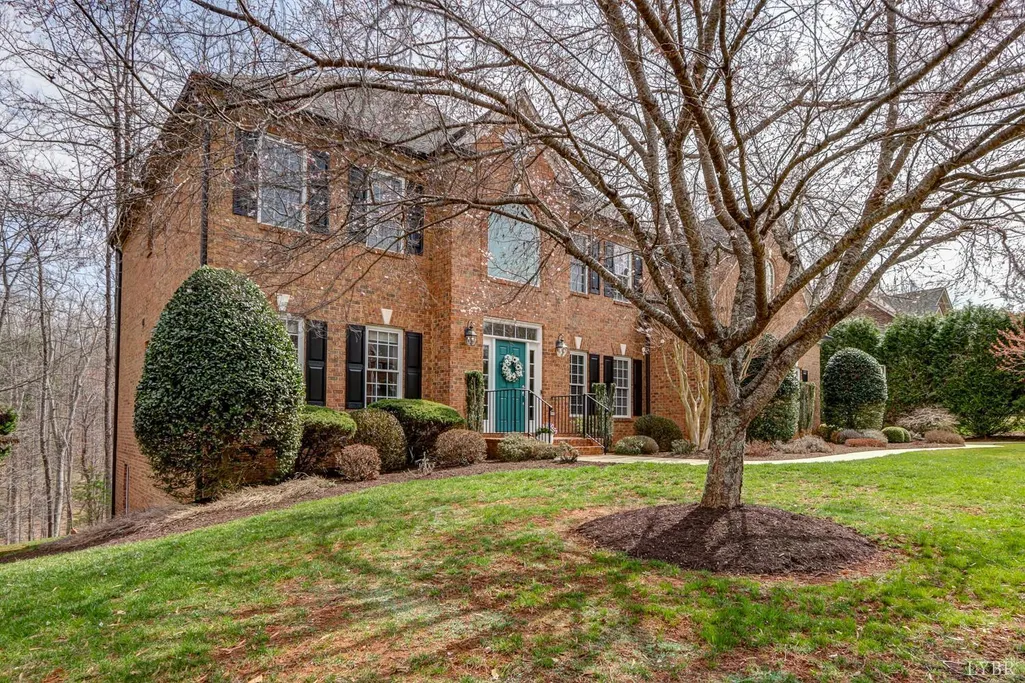
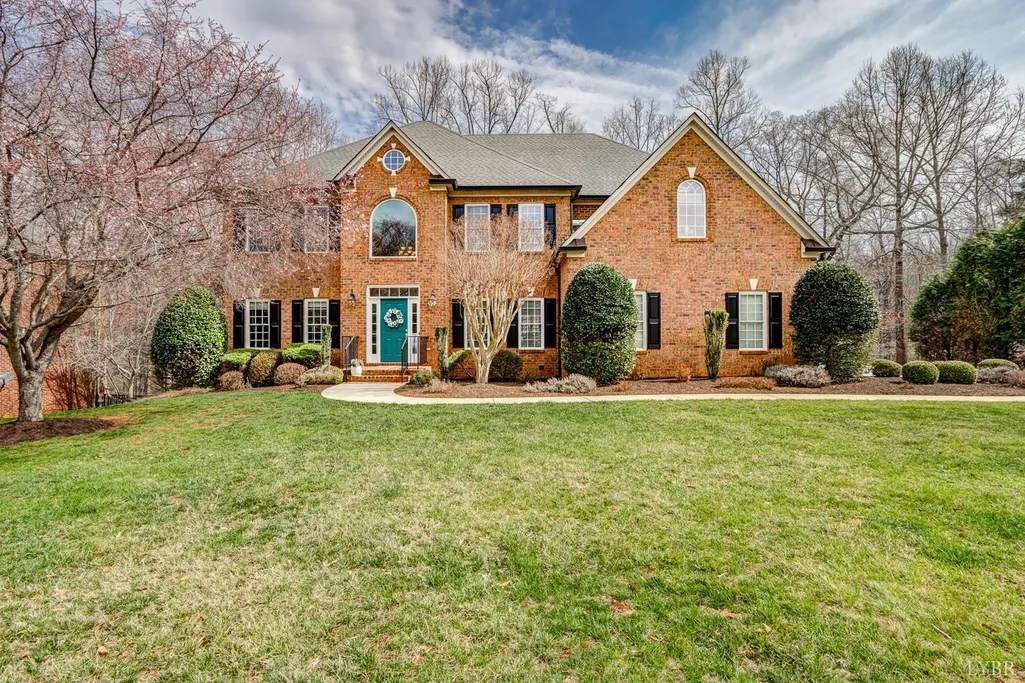
- StyleColonial,Two Story
- Year Built2005
- Taxes$ 4534
- Price$ 749,900
- Bedrooms6
- Full Bathrooms5
- Half Bathrooms0
- Sqr Footage5393
- Lot Size0.982 Acres
Data Source:
Lynchburg MLS (LMLS)
Property Description
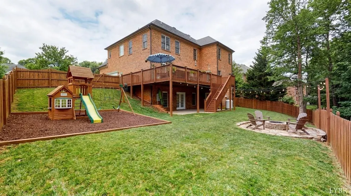
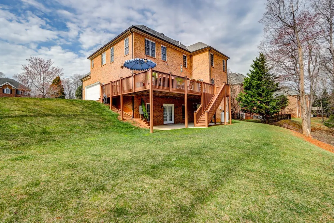
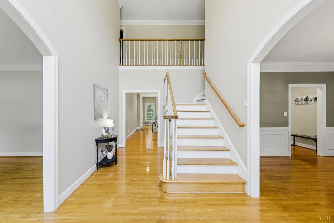
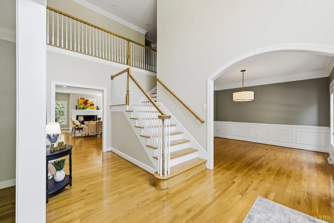
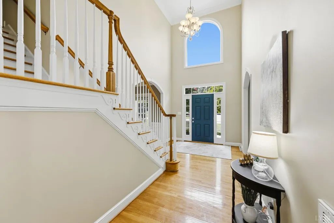
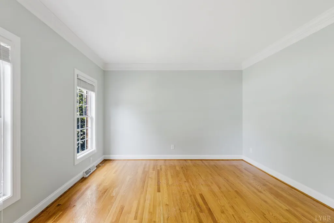
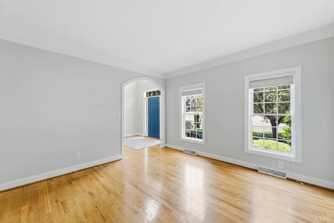
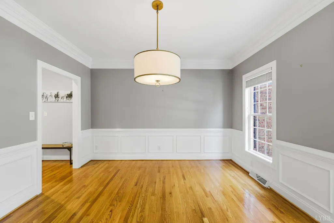
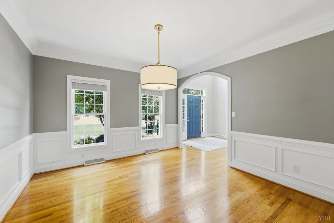
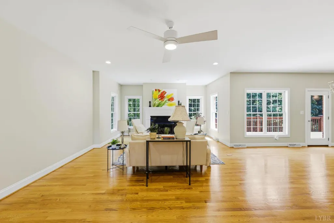
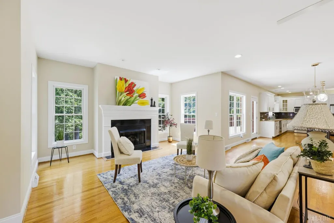
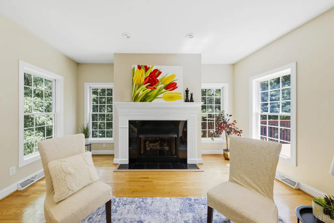
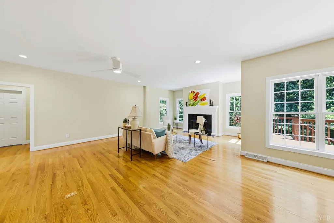
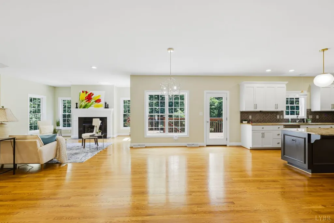
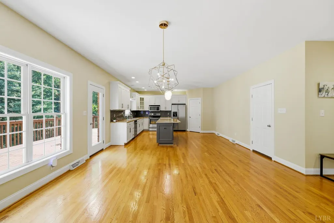
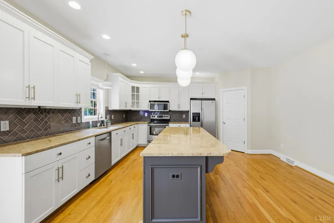
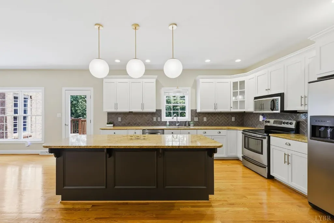
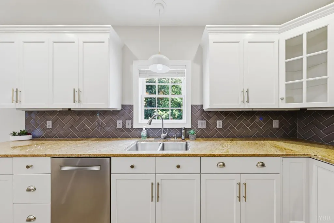
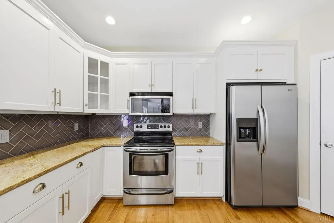
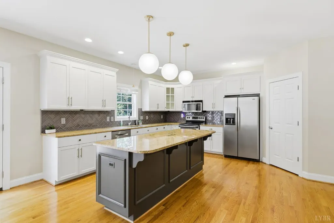
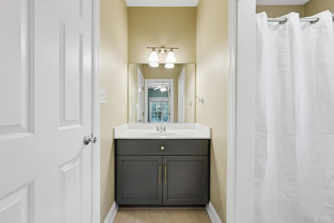
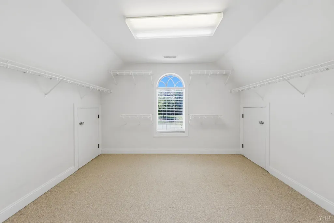
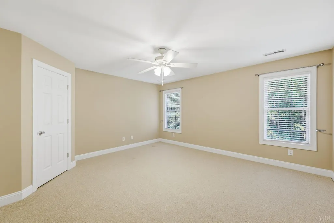
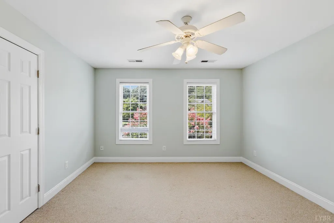
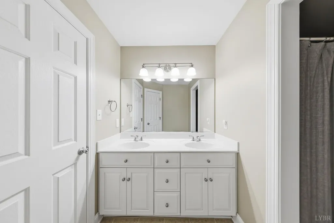
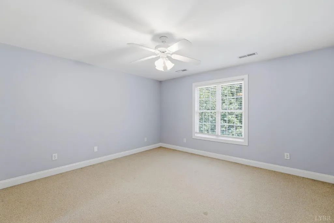
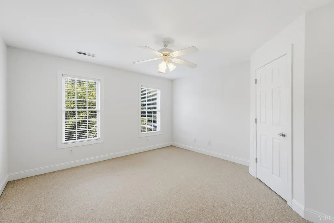
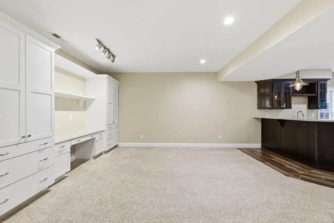
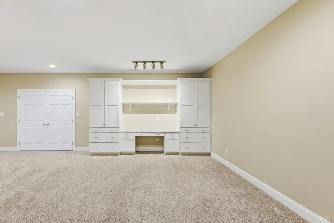
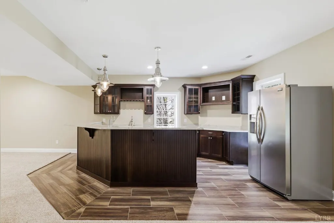
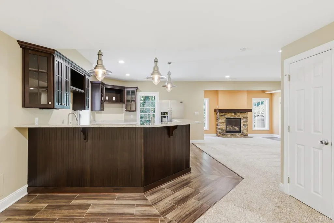
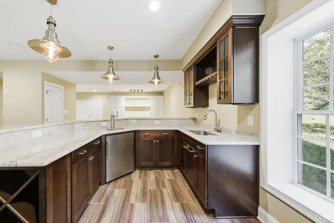
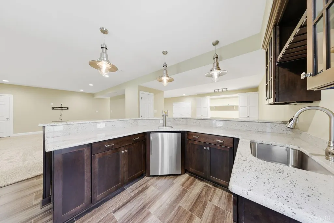
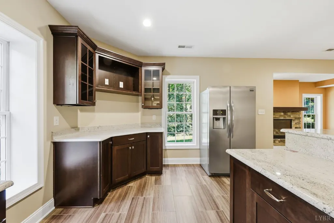
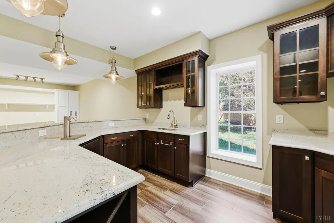
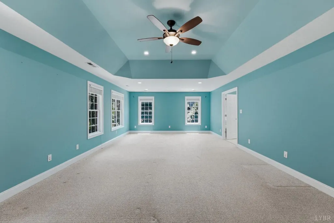
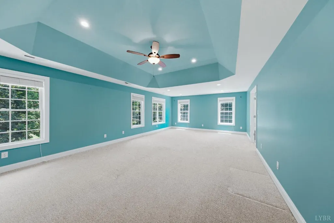
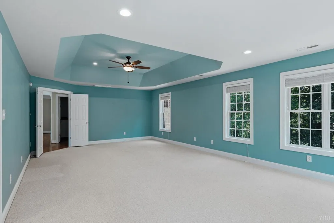
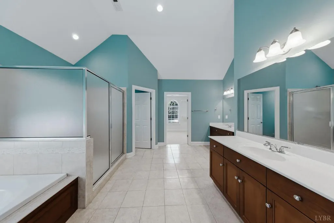
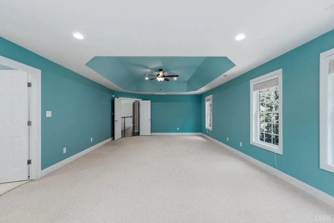
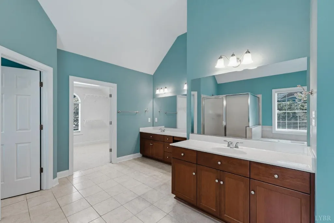
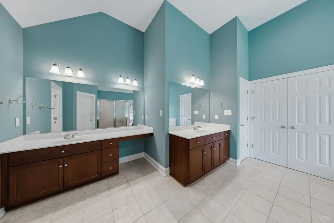
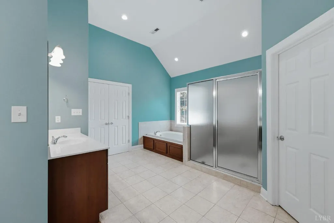
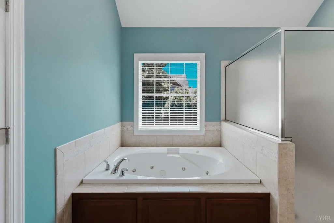
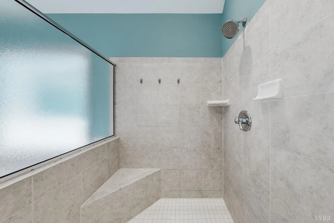
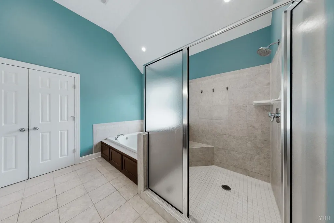
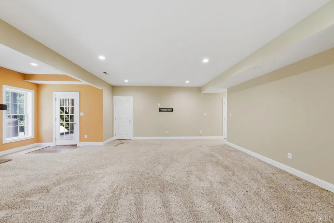
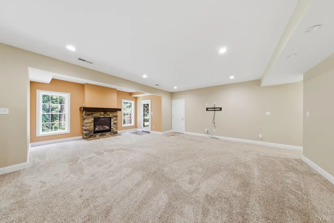
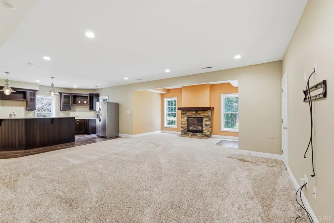
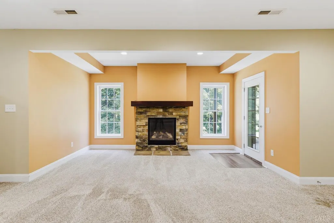
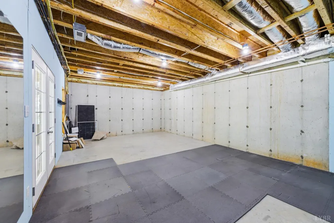
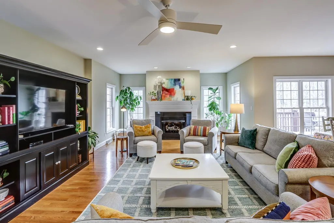
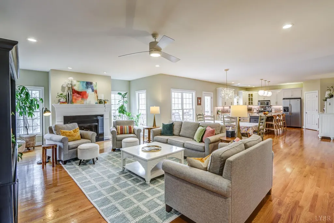
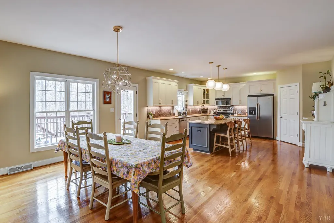
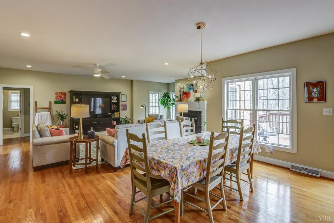
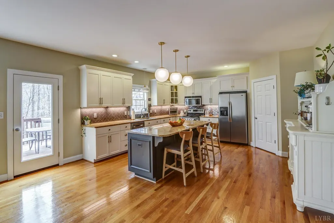
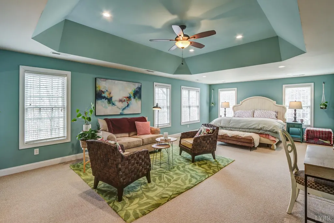
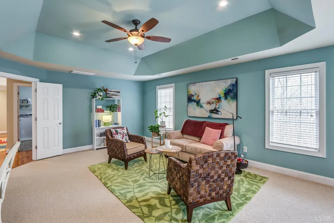
Welcome home! This gorgeous home offers 6 bedrooms and 5 full baths, lots of natural light, and generous living areas. The main level offers a large open floor plan that's perfect for today's family that includes the kitchen, eat-in space, and family room. Also on the main level is a bedroom and full bath - perfect for guests or a home office. The luxurious primary suite is a dream with sitting area and bathroom with soaring ceilings. The finished terrace level is made for entertaining - you have to see this space! This home has been impeccably cared for and offers something for everyone! Truly one of the best on the market today!
| Price History | |
|---|---|
| 8/12/2026 | Listed $769,900 |
| 9/2/2026 | 3$749,900 |
General Features
| Living Area | 5393.00 |
|---|---|
| Sewer | City |
| Heating | Heat Pump |
| Cooling | Heat Pump |
| Roof | Shingle |
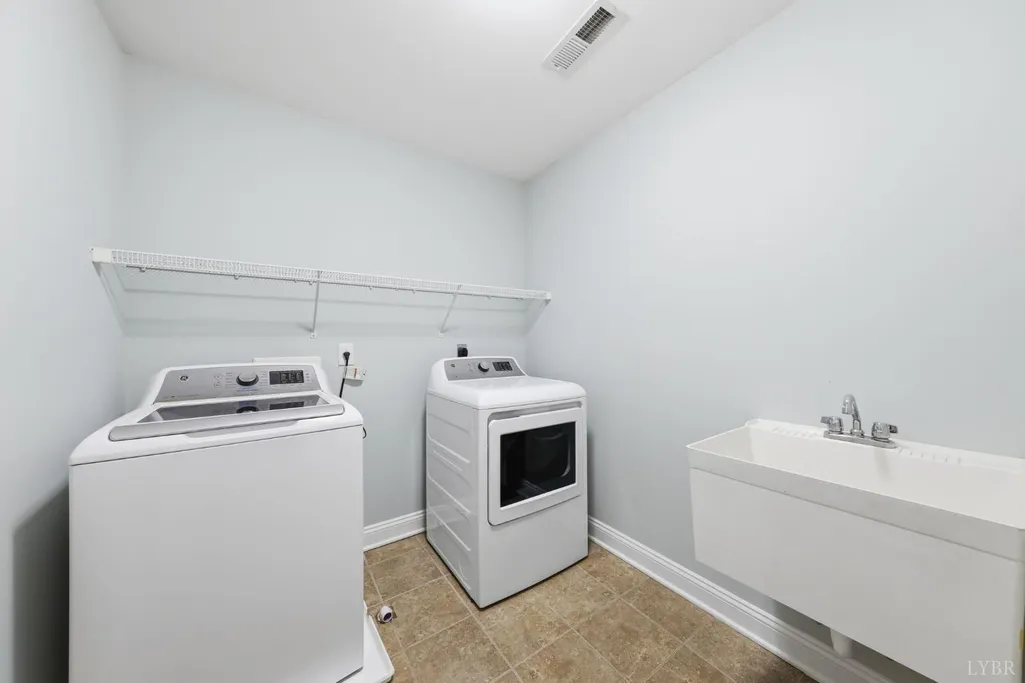
| Appliances | Dishwasher,Disposal,Dryer,Microwave,Refrigerator,Washer |
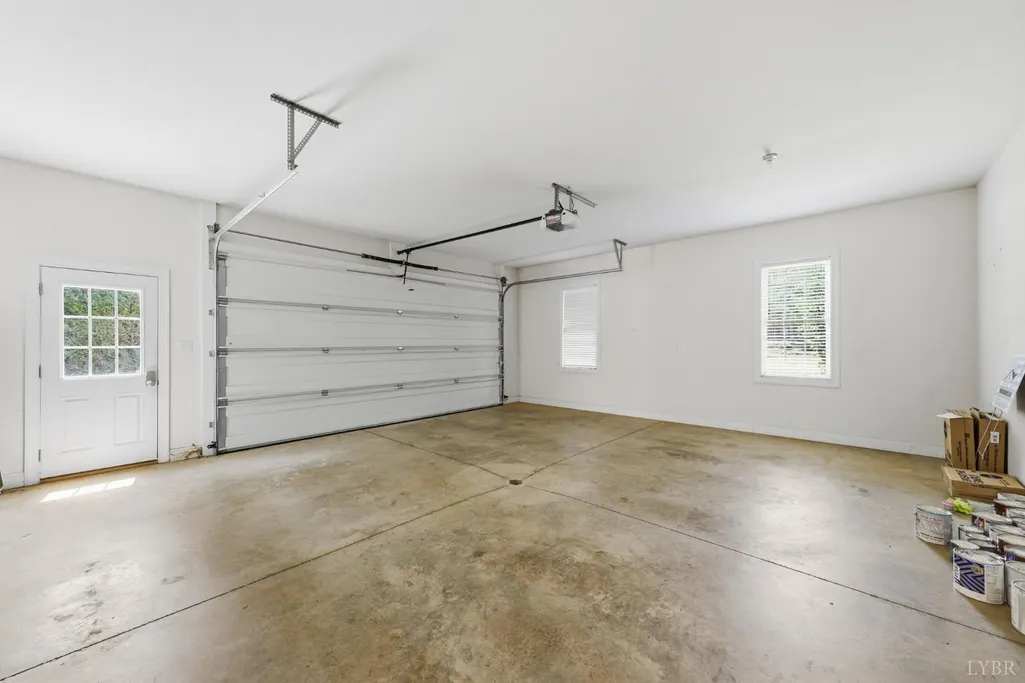
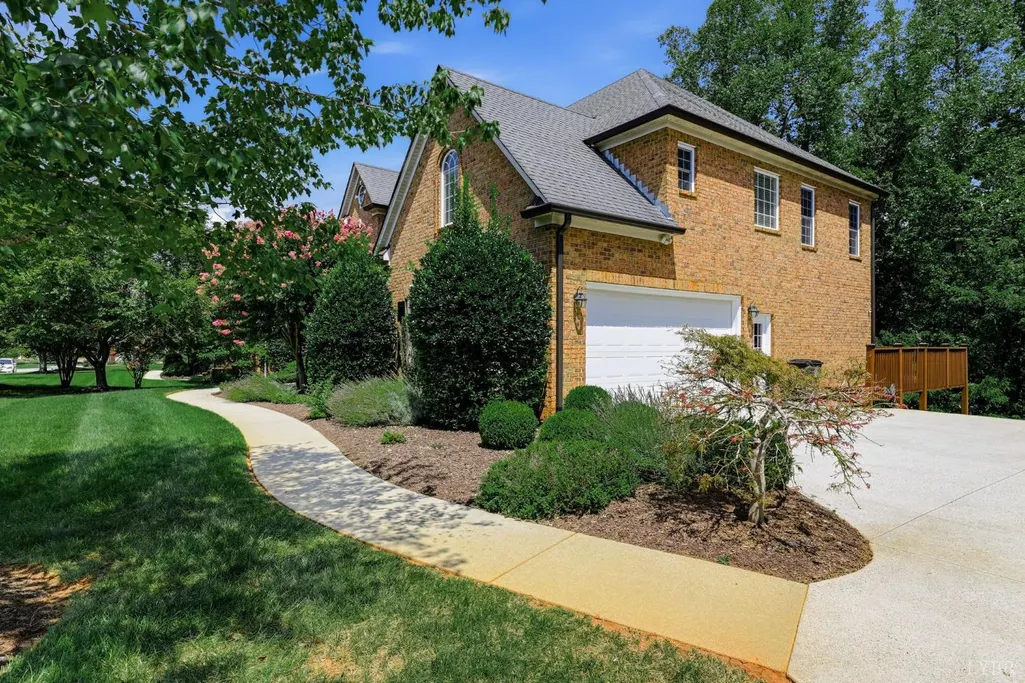
| Garage | Garage Door Opener,Oversized |
| Zoning | R1 |
| HOA Fee | 125.00 |
| Association Fee Includes | Neighborhood Lights |
| Architectural Style | Colonial,Two Story |
| Year Built | 2005 |
| Property Subtype | Single Family Residence |
| County | Lynchburg |
| Property Type | Residential |
| Subdivision Name | 513 Bethel Park |
| Full Baths | 5 |
| Close Price | 0.00 |
| Status | Active |
| Directions | 501 to Wiggington Rd exit,turn R onto Wiggington,R onto Bethel Park Drive,home on Right. |
| City | Lynchburg |
| High School District | Lynchburg |
| MLS Area | Lynchburg |
| Lot Size Units | Acres |
| Lot Size Square Feet | 42776.00 |
| Availability Date | 1800-01-01 |
| Lease Type | Net |
| Legal Description | Bethel Park Lot 5 |
Interior Features
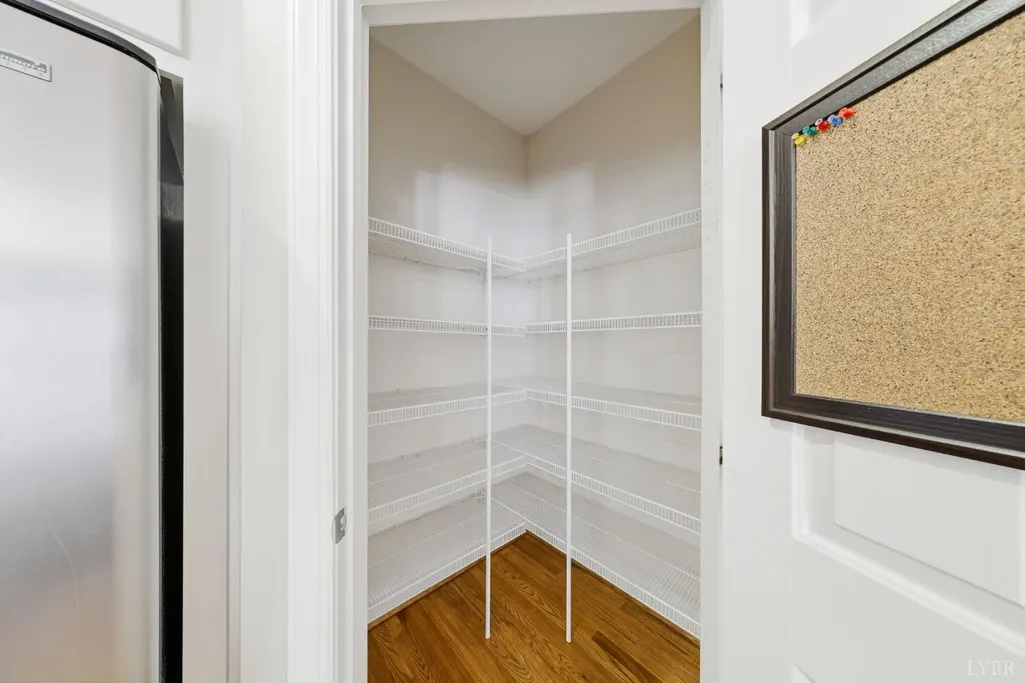
| Interior Amenities | Ceiling Fan(s),Drywall,Garden Tub,High Speed Data Aval,Main Level Bedroom,Primary Bed w/Bath,Pantry,Separate Dining Room,Smoke Alarm,Tile Bath(s),Walk-In Closet(s),Wet Bar,Whirlpool Bath |
|---|---|
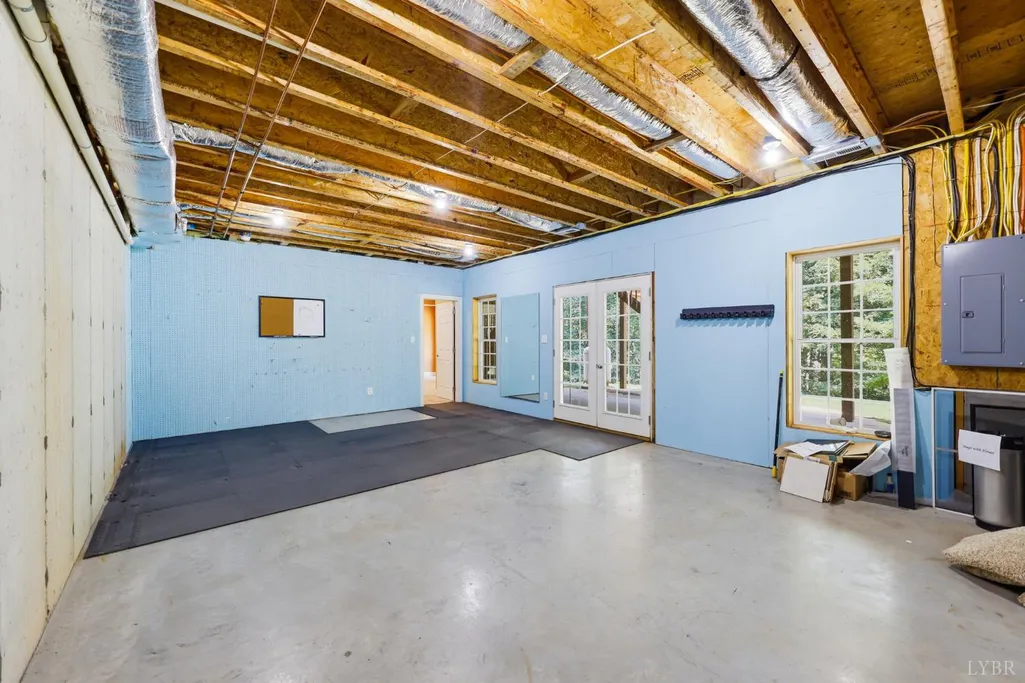
| Basement | Exterior Entrance,Finished,Fireplace,Full,Game Room,Heated,Interior Entrance,Poured Concrete,Walkout,Workshop |
| Flooring | Carpet,Ceramic Tile,Hardwood |
| Above Grade Finished Area | 4186.00 |
| Total Bedrooms | 6 |
Exterior Features
| Exterior Amenities | Deck,Off-Street Parking,Concrete Drive,Garden Space,Landscaped |
|---|---|
| Water Source | City |
| Lot Size Acres | 0.9820 |
| Lot Size Source | (Public Records) |
Amenities
- Foreclosure
- Views
- Short Sale
- New Construction
- Adult 55+
- Lease To Own
- No HOA Fees
- Furnished
- Primary On Main
- Air Conditioning
- Seller Finance
- Green
- Fixer Upper
- Horse
- Golf
- Fireplace
- Deck
- Garage
- Basement
- Pool
Property vs Single Family Average in 24503
Price
Taxes
Year Built
Visits
 Charlottesville Area Association of REALTORS® All information deemed reliable but not guaranteed. All properties are subject to prior sale, change or withdrawal. Neither listing broker(s) or information provider(s) shall be responsible for any typographical errors, misinformation, misprints and shall be held totally harmless. Listing(s) information is provided for consumer's personal, non-commercial use and may not be used for any purpose other than to identify prospective properties consumers
 Lynchburg MLS All information deemed reliable but not guaranteed. All properties are subject to prior sale, change or withdrawal. Neither listing broker(s) or information provider(s) shall be responsible for any typographical errors, misinformation, misprints and shall be held totally harmless. Listing(s) information is provided for consumer's personal, non-commercial use and may not be used for any purpose other than to identify prospective properties consumers may be interested in purchasing. The
