
Views - New Construction
Address
1510 Autumn Run Drive, Forest, VA
Price
$ 899,900
Property Attributes
- MLS#366717
- TypeSingle Family
- Listing Status Active
- CountyBEDFORD
- CityForest
- AreaBedford
- NeighborhoodKitsmont Estate
- Zip24551
- StyleTwo Story
- Year Built2024
- Taxes$ 4500
- Price$ 899,900
- Bedrooms5
- Full Bathrooms3
- Half Bathrooms0
- Sqr Footage3312
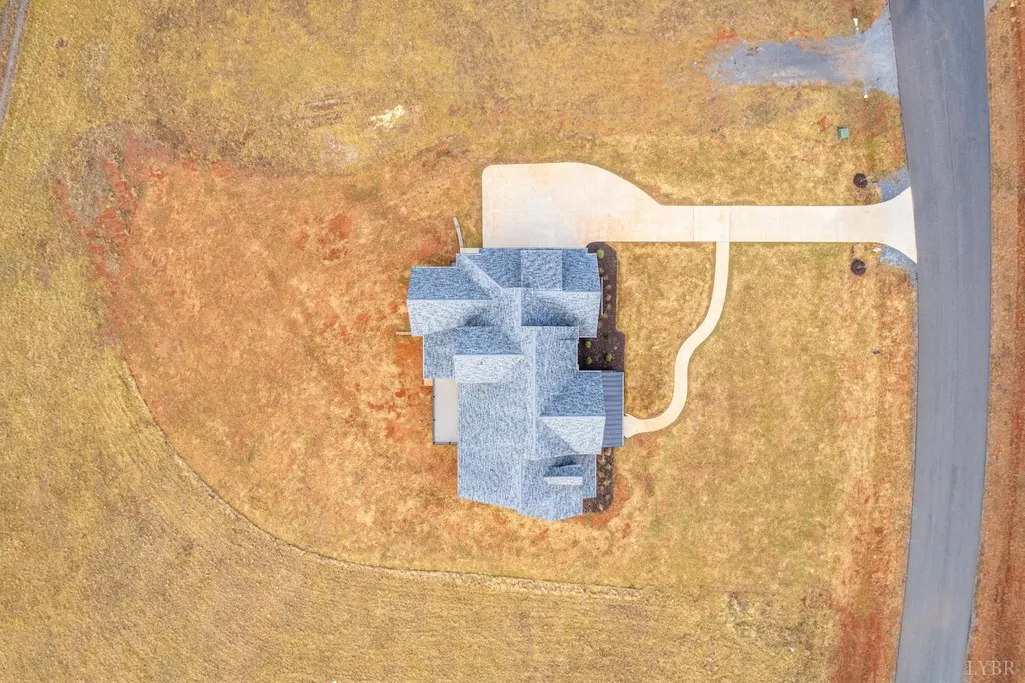
- Lot Size0.86 Acres
Data Source:
Lynchburg MLS (LMLS)
Property Description
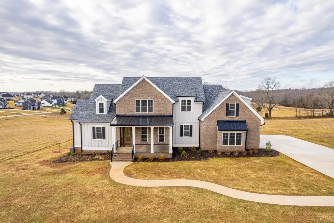
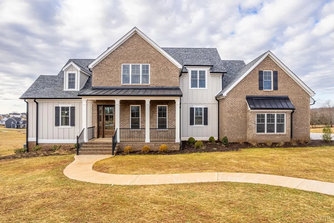
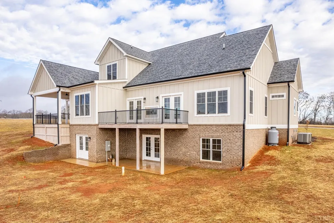
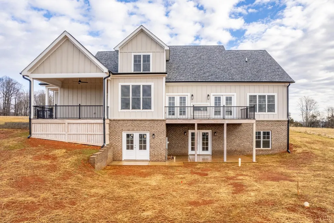
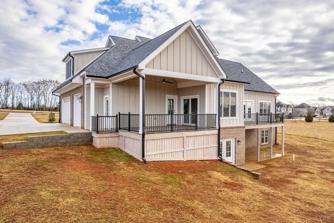
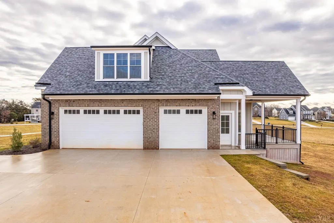
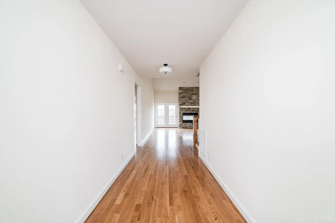
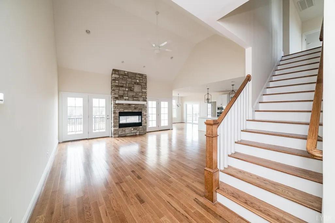
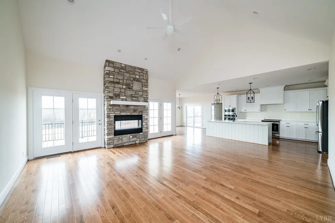
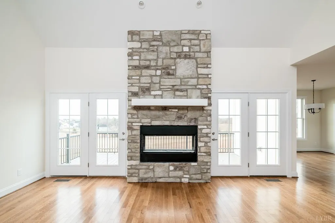
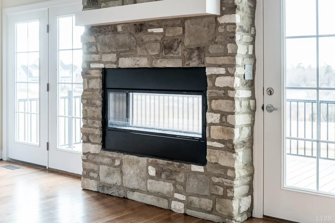
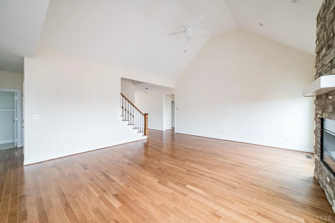
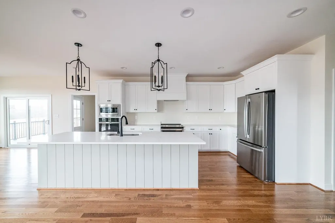
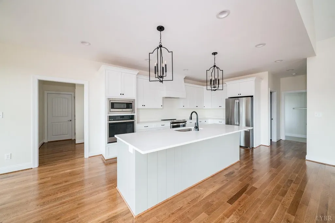
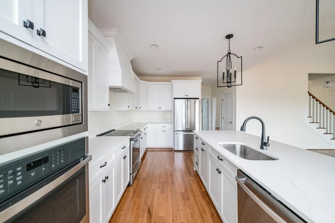
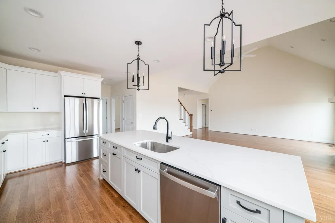
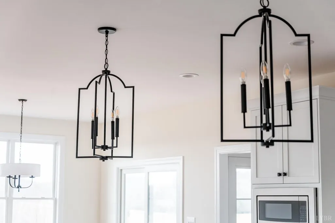
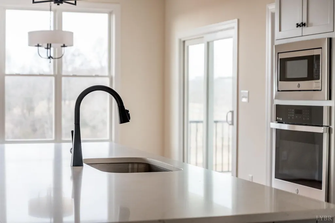
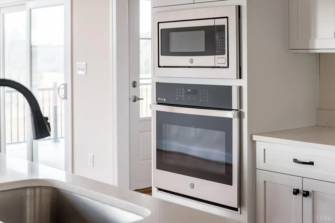
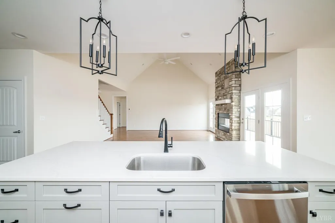
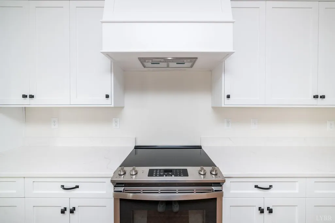
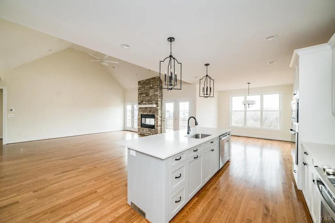
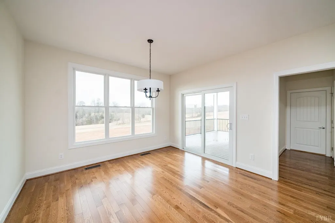
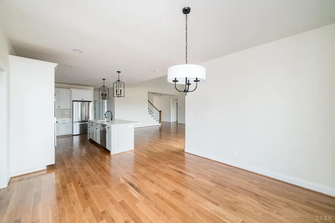
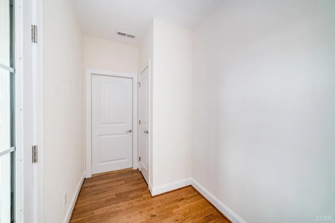
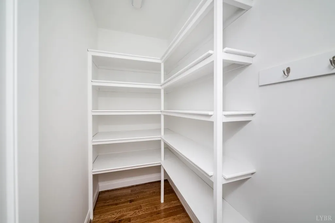
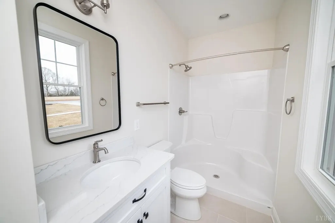
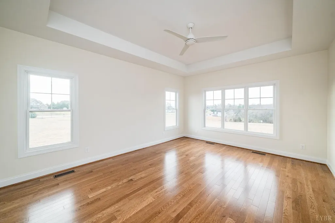
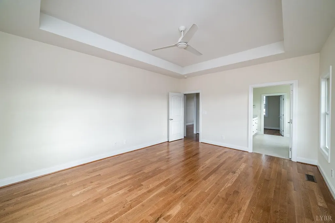
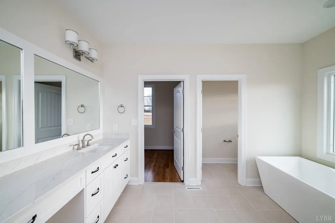
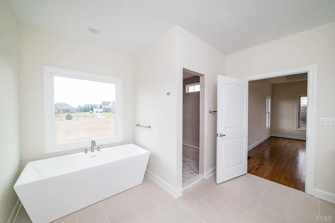
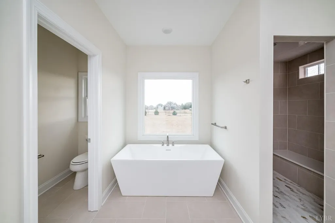
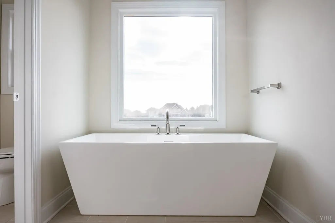
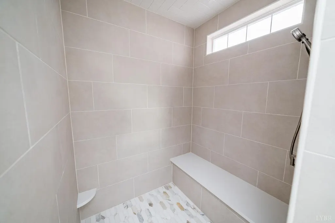
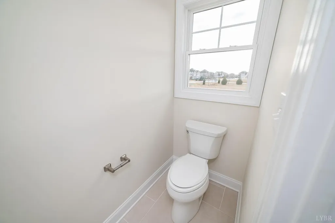
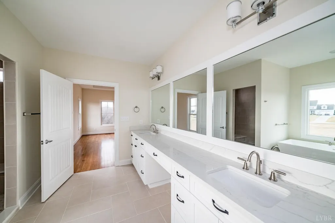
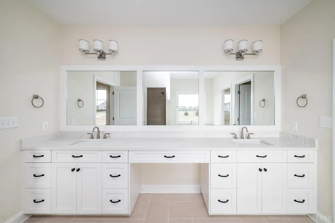
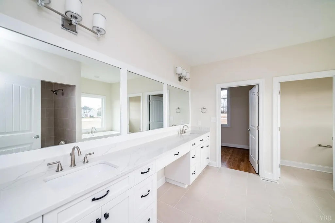
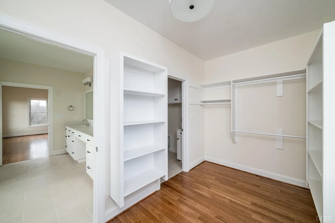
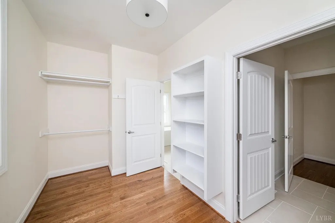
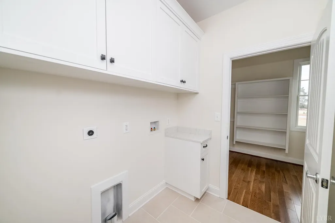
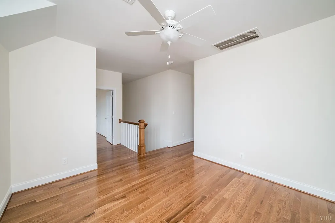
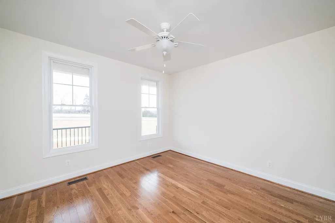
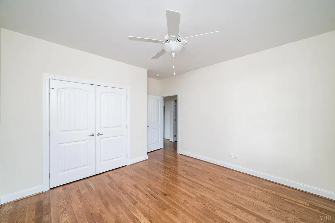
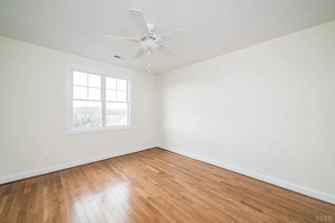
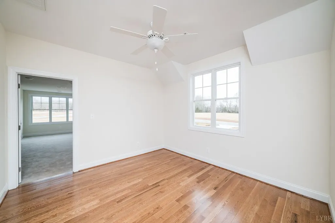
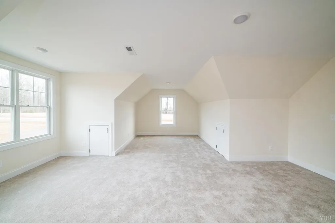
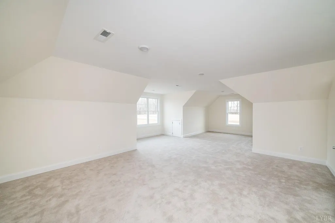
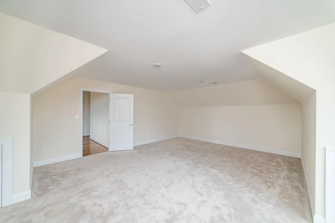
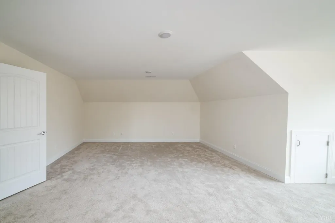
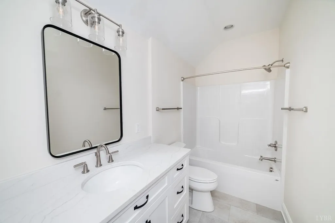
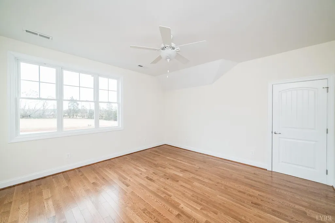
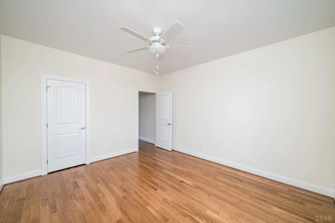
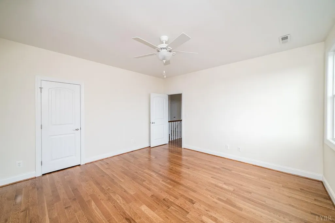
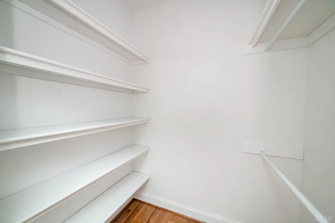
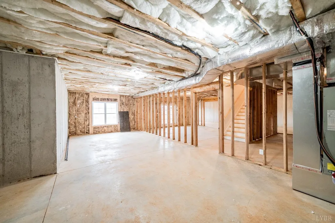
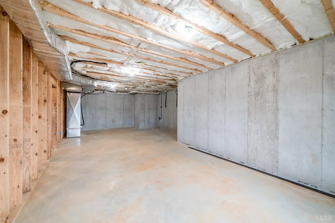
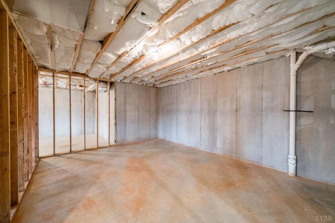
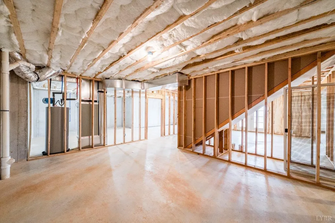
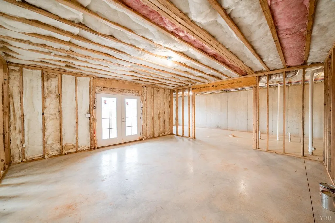
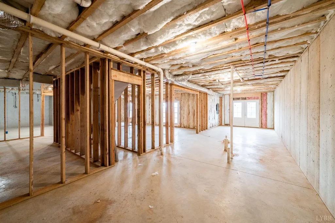
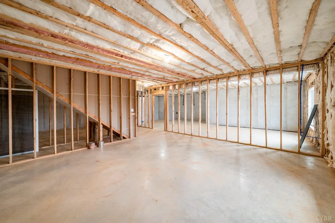
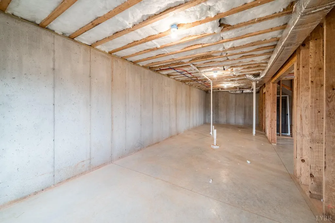
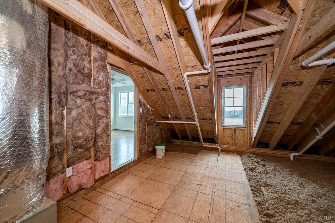
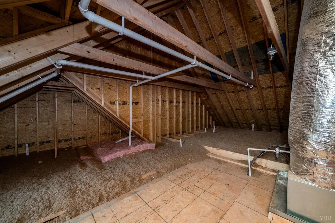
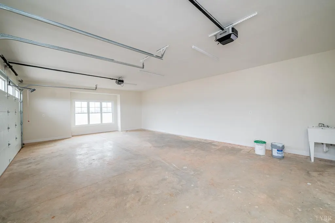
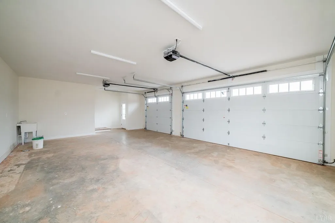
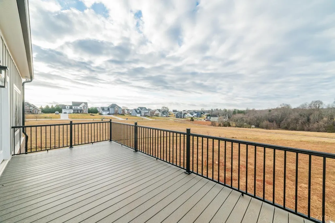
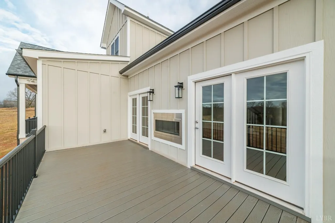
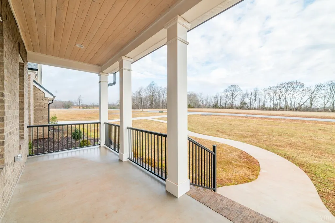
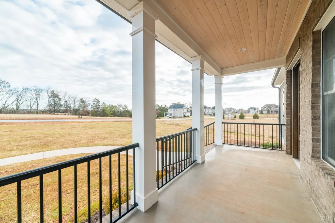
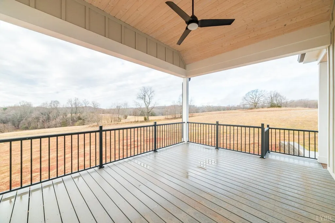
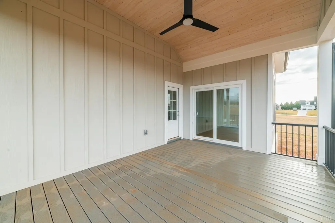
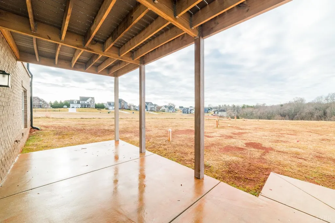
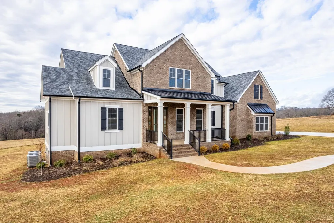
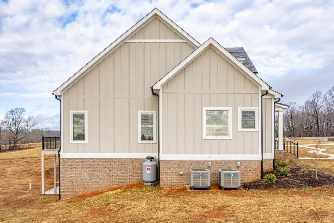
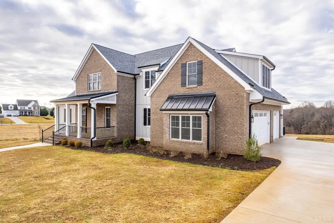
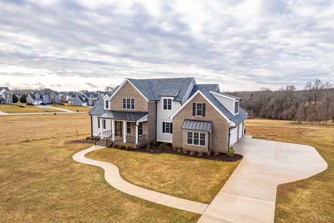
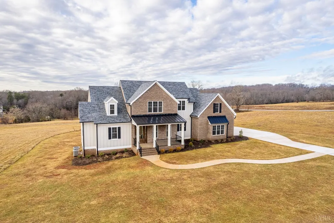
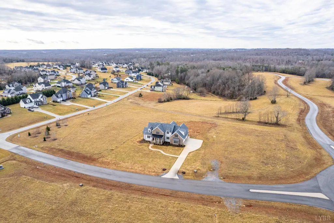
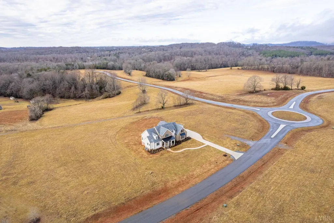
Stunning brand new construction located in Kitsmont Estate. Home features 4 bedrooms w/a huge bonus room that could easily be used as a 5th bedroom plus 3 full baths. Beautiful foyer entry way greets you into a large great room w/high ceiling & stacked stone gas FP. Open floor concept w/a gorgeous kitchen featuring abundant white cabinets, large island, 2 ovens & stainless appliances. Eat in kitchen & walk in pantry. Mud room off the 3-car oversize garg. Main level primary suite w/tiled walk-in shower w/a seat and double shower heads, large soaking tub, WIC w/abundant shelving and into an adjoining laundry room. Main level also features another bedroom & full bath. Upstairs includes 2 additional bedrooms, full bath, sitting area, and massive bonus room w/mountain views! Outside will not disappoint either w/front porch, one covered deck and one open deck area featuring trex decking & maintenance free metal railing. Large lot & full unfinished basement. Gorgeous home w/so much to offer!
| Price History | |
|---|---|
| 5/21/2026 | Listed $899,900 |
General Features
| Living Area | 3312.00 |
|---|---|
| Sewer | Septic Tank |
| Heating | Heat Pump |
| Cooling | Heat Pump |
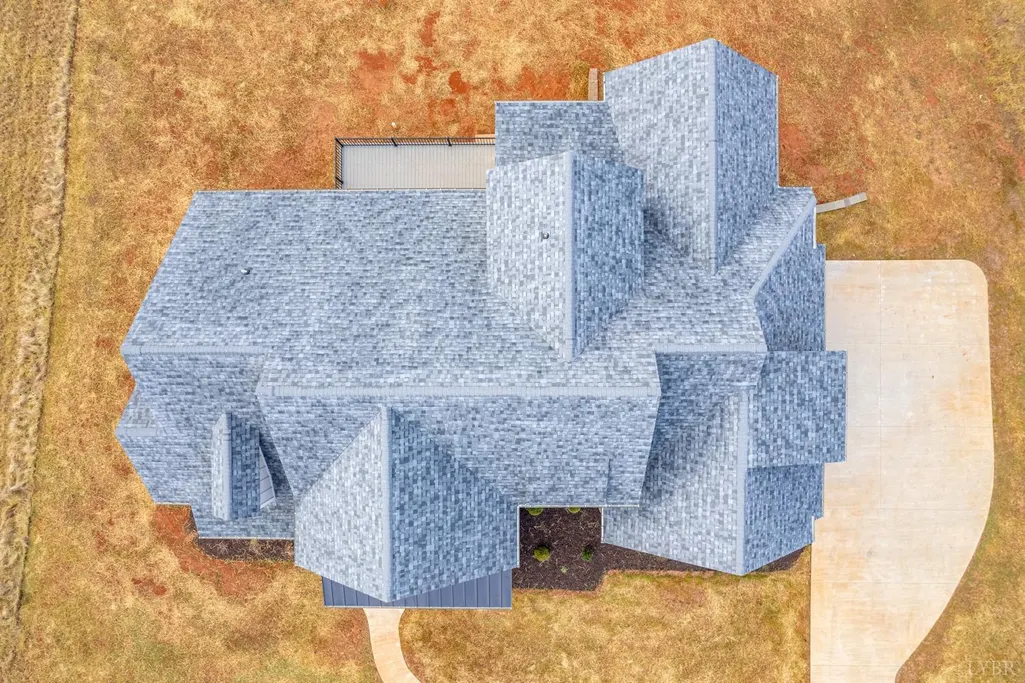
| Roof | Shingle |
| Appliances | Cooktop,Dishwasher,Double Oven,Microwave,Range-Elec,Refrigerator,Self Cleaning Oven,Wall Oven |
| Garage | Garage Door Opener |
| HOA Fee | 500.00 |
| Architectural Style | Two Story |
| Year Built | 2024 |
| Property Subtype | Single Family Residence |
| County | Bedford |
| Property Type | Residential |
| Subdivision Name | Kitsmont Estate |
| Full Baths | 3 |
| Close Price | 0.00 |
| Status | Active |
| Directions | 221 to Cottontown Rd to Right on Autumn Run Dr. Go straight back and enter Kitsmont Estate. Home on the left. |
| City | Forest |
| High School District | Bedford |
| MLS Area | Bedford |
| Lot Size Units | Acres |
| Lot Size Square Feet | 37462.00 |
| Availability Date | 1800-01-01 |
| Lease Type | Net |
| Legal Description | Kitsmont Lot 47 PB 62/187 |
Interior Features
| Interior Amenities | Ceiling Fan(s),Drywall,Free-Standing Tub,Great Room,Main Level Bedroom,Primary Bed w/Bath,Pantry,Separate Dining Room,Smoke Alarm,Tile Bath(s),Walk-In Closet(s) |
|---|---|
| Basement | Exterior Entrance,Full,Interior Entrance,Poured Concrete,Roughed in Bath,Walkout |
| Flooring | Ceramic Tile,Hardwood |
| Above Grade Finished Area | 3312.00 |
| Total Bedrooms | 5 |
Exterior Features
| Exterior Amenities | Paved Drive,Concrete Drive,Garden Space,Landscaped,Storm Windows,Undergrnd Utilities,Mountain Views |
|---|---|
| Water Source | County |
| Lot Size Acres | 0.8600 |
| Lot Size Source | (Public Records) |
Amenities
- Foreclosure
- Views
- Short Sale
- New Construction
- Adult 55+
- Lease To Own
- No HOA Fees
- Furnished
- Primary On Main
- Air Conditioning
- Seller Finance
- Green
- Fixer Upper
- Horse
- Golf
- Fireplace
- Deck
- Garage
- Basement
- Pool
Property vs Single Family Average in 24551
Price
Taxes
Year Built
Visits
 Charlottesville Area Association of REALTORS® All information deemed reliable but not guaranteed. All properties are subject to prior sale, change or withdrawal. Neither listing broker(s) or information provider(s) shall be responsible for any typographical errors, misinformation, misprints and shall be held totally harmless. Listing(s) information is provided for consumer's personal, non-commercial use and may not be used for any purpose other than to identify prospective properties consumers
 Lynchburg MLS All information deemed reliable but not guaranteed. All properties are subject to prior sale, change or withdrawal. Neither listing broker(s) or information provider(s) shall be responsible for any typographical errors, misinformation, misprints and shall be held totally harmless. Listing(s) information is provided for consumer's personal, non-commercial use and may not be used for any purpose other than to identify prospective properties consumers may be interested in purchasing. The
